Pre Engineered Building Manufacturers in Chakan, Suppliers and Contractors in Chakan
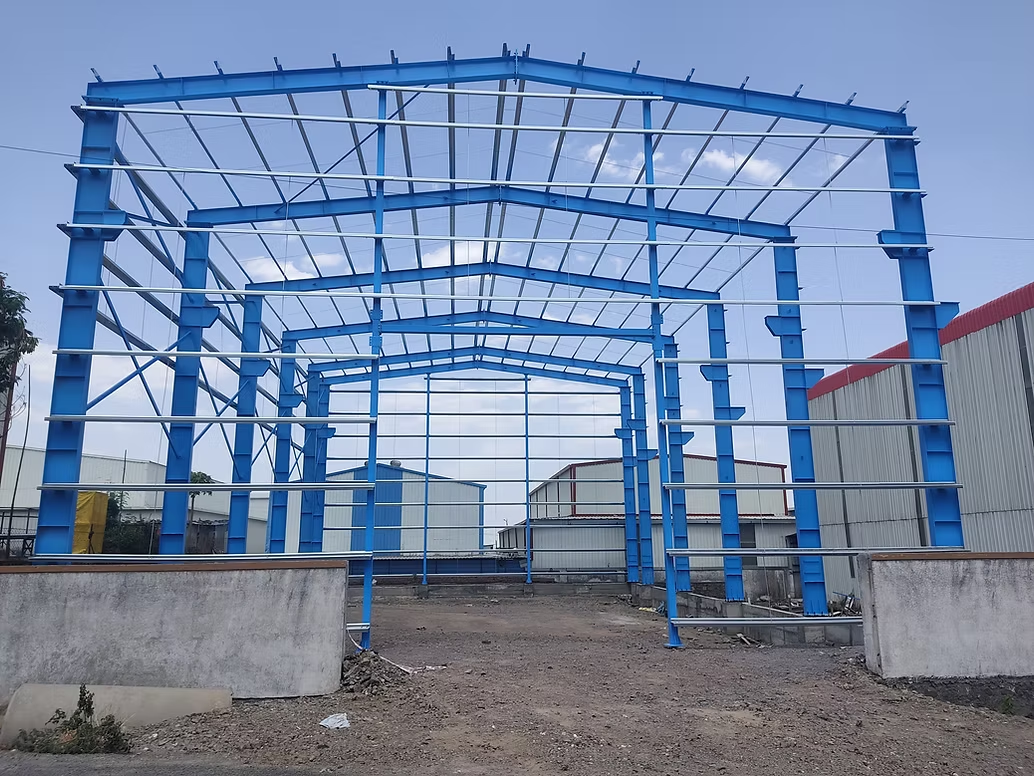
Cairn Engineering is leading Pre Engineered Building Manufacturers in Chakan, Suppliers and Contractors in Chakan. Our solutions are planned according to project requirements, building dimensions, site conditions, structural loads and operational needs to support efficient construction and long-term performance. We serving as a trusted partner for industrial construction, steel building fabrication and engineering projects. We specialize in designing and developing durable, functional and cost-effective PEB Buildings for factories, warehouses, manufacturing units, workshops and commercial facilities
Our approach combines engineering expertise with practical construction requirements to help businesses develop reliable industrial infrastructure. With more than 5 years of expertise in industrial construction services, we offer building solutions designed to support efficient project execution, effective space utilization and future expansion requirements. As providers of Pre Engineered Steel Building solutions in Chakan, we focus on customized structural planning, steel fabrication, roof and wall cladding, and installation coordination.
What Is a Pre Engineered Building?
Pre Engineered Building (PEB) is a steel structure designed and fabricated using pre-planned engineering calculations and building specifications. Major structural components are manufactured or fabricated according to approved designs and then assembled at the project site. This construction method supports organized project execution, efficient material utilization and faster installation compared with many conventional construction methods.
What Is the Purpose of PEB Building?
- Supports faster on-site assembly through prefabricated or pre-engineered structural components.
- Helps optimize steel consumption through engineering-based structural design.
- Allows customization according to building dimensions, operational layouts and future expansion plans.
- Supports the development of industrial facilities with coordinated roofing, cladding and structural systems.
- Provides large column-free or reduced-column spaces for manufacturing and storage activities.
How Does Our PEB Building Work?
- Project Requirement Assessment: We evaluate the proposed building use, site dimensions, operational requirements, loading conditions and architectural expectations.
- Structural Design and Engineering: The building framework is planned according to the required span, height, roof slope, wind loads, applicable design codes and other relevant structural considerations.
- Steel Fabrication: Primary and secondary steel components are fabricated according to approved drawings, material specifications and project requirements.
- Surface Protection and Component Preparation: Suitable surface preparation, painting or protective coating is selected according to the exposure conditions and durability requirements.
- Transportation and Site Preparation: Fabricated components are transported to the project location while the foundation, anchor bolts and site readiness are coordinated according to approved drawings.
- Structural Erection and Assembly: Steel columns, rafters, purlins, girts and bracing members are erected and connected according to the engineered design and approved installation procedures.
What Are the Different Types of Pre Engineered Buildings We Provide?
As PEB Building Manufacturers in Chakan, we focus on industrial building solutions planned according to structural requirements, building usage and site conditions.
- Industrial PEB Building – An Industrial PEB Building is designed for manufacturing plants, production facilities, engineering units and industrial workshops. Its steel framework can accommodate machinery layouts, material movement areas and operational requirements according to the approved structural design.
- Pre Engineered Steel Building – A Pre Engineered Steel Building uses engineered steel components assembled at the project site. It is suitable for applications requiring organized construction, efficient structural planning and adaptable building layouts.
- Warehouse PEB Building – Warehouse PEB Buildings are developed for storage facilities, distribution centres, logistics operations and inventory management. Building dimensions, loading arrangements, roof design and access requirements are planned according to the intended use.
- Factory PEB Building – Factory PEB Buildings provide structural spaces for manufacturing operations, assembly lines, industrial machinery and production activities. The design considers equipment loads, movement areas, ventilation requirements and provisions for future modifications.
- Commercial PEB Building – Commercial steel buildings can be developed for showrooms, workshops, service centres and selected commercial facilities. Roofing, cladding, insulation and architectural finishes can be selected according to functional and aesthetic requirements.
- Multi-Span PEB Building – Multi-span steel buildings are suitable for larger facilities that require extensive floor areas. The structural arrangement is selected according to column placement, internal operations, span requirements and engineering calculations.
- Industrial PEB Steel Building Fabrication Services – These services cover the fabrication of steel columns, rafters, purlins, girts, bracing members, connection plates and related structural components. Accurate fabrication and coordination with approved drawings help support proper fit-up, installation quality and project execution.
Key Specifications of a Pre Engineered Building
As Pre Engineered Building Suppliers in Chakan, we consider the following technical parameters when planning a PEB Building. The final specifications depend on engineering calculations, applicable standards and project requirements.
| Technical Parameter | Typical Design Consideration |
|---|---|
| Building span | Approximately 10–60 m or as engineered |
| Building length | Based on site layout and project requirements |
| Eave height | Approximately 4–15 m or as designed |
| Roof slope | Commonly 1:10 to 1:20, subject to design |
| Primary structure | Fabricated structural steel frames |
| Secondary members | Purlins, girts and bracing |
| Roofing material | Pre-painted galvanized steel or other approved sheets |
| Wall cladding | Steel sheets or approved wall panel systems |
| Structural design | Based on applicable codes and loading conditions |
| Surface protection | Primer, paint or specified protective coating |
| Foundation system | Designed according to soil and structural loads |
| Expansion provision | Planned according to future operational needs |
Advanced Features and Benefits of Our PEB Building
As Pre Engineered Building Contractors in Chakan, Cairn Engineering focuses on steel building solutions that address the practical requirements of industrial and commercial projects.
- Efficient Construction Planning: Pre-engineered components are fabricated according to approved drawings, helping organize transportation, material handling and on-site assembly.
- Optimized Steel Structure: Engineering-based design helps achieve an appropriate balance between structural strength, material consumption and building requirements.
- Flexible Building Layouts: Steel structures can accommodate different building spans, heights, roof profiles and internal layouts according to project needs.
- Durable Structural Performance: Appropriate steel grades, connection design, corrosion protection and regular maintenance help support long-term structural performance.
- Future Expansion Potential: Selected PEB designs can accommodate future extensions when expansion provisions are incorporated into the original engineering and foundation planning.
- Roofing and Cladding Options: Different roofing, wall cladding and insulation systems can be selected according to weather exposure, thermal performance and operational requirements.
Where Are Our Pre Engineered Buildings Applicable?
As PEB Contractors in Chakan, we support industrial construction requirements across various sectors.
- Manufacturing Industries: PEB Buildings provide structural space for production lines, assembly operations, industrial machinery and manufacturing activities.
- Warehouses and Logistics Centres: Pre Engineered Steel Buildings can accommodate storage areas, dispatch zones, loading bays and material handling operations.
- Engineering and Fabrication Units: Steel buildings are suitable for workshops, fabrication shops, equipment assembly and engineering operations that require adaptable floor layouts.
- Automobile and Auto Component Industries: PEB structures can be planned for assembly facilities, component manufacturing, service workshops and industrial storage.
- Food Processing and Packaging Units: Suitable steel building designs can support processing areas, packaging facilities and storage zones when hygiene, insulation and regulatory requirements are addressed.
- Textile and Garment Industries: PEB construction can provide space for production equipment, textile processing, garment manufacturing and finished goods storage.
Industrial PEB Steel Building Fabrication Services
Cairn Engineering provides industrial construction and engineering support for projects requiring Industrial PEB Steel Building Fabrication Services in Chakan. Steel fabrication involves preparing structural members according to approved engineering drawings, material grades, dimensions and connection details. Proper coordination between fabrication and erection teams helps ensure that structural components are suitable for their intended installation sequence.
Pre Engineered Building Performance Evaluation
The performance of a Pre Engineered Building depends on structural design, steel quality, fabrication accuracy, foundation conditions, connections and installation workmanship.
Design and Construction Conditions
- Building length, width, height and required clear span.
- Wind loads and other applicable environmental loads.
- Roof loading, drainage arrangements and cladding requirements.
- Soil conditions and foundation design.
- Equipment loads and overhead crane requirements, where applicable.
Key Evaluation Parameters
- Structural stability and load-carrying capacity.
- Steel grade and material traceability.
- Dimensional accuracy of fabricated components.
- Quality of specified welds and bolted connections.
- Foundation and anchor bolt alignment.
PEB Building Cost in Chakan
The cost of a Pre Engineered Building/ PEB Building in Chakan depends on building dimensions, steel quantity, structural design, roofing and cladding specifications, fabrication requirements and installation complexity.
Important factors affecting the overall project cost include:
- Building span, length, eave height and total built-up area.
- Structural steel grade, section sizes and fabrication complexity.
- Roof and wall cladding material and insulation requirements.
- Design loads, crane provisions and specialized structural requirements.
- Foundation work, soil conditions and anchor bolt arrangements.
- Surface preparation, painting and corrosion protection.
Why Choose Cairn Engineering for PEB Building Solutions?
- Industrial Engineering and Construction Experience: Our industrial construction capabilities help coordinate structural building requirements with practical site and operational considerations.
- Fabrication and Installation Coordination: Proper planning of drawings, fabricated components and site erection supports an organized construction process.
- Quality-Focused Execution: Attention to material specifications, fabrication accuracy, structural connections and installation requirements supports reliable project delivery.
- Customized Structural Planning: We focus on building configurations that suit site dimensions, operational layouts, structural requirements and project objectives.
Cairn Engineering is trusted Pre Engineered Building Manufacturers in Chakan, Suppliers and Contractors in Chakan. From Industrial PEB Buildings and Pre Engineered Steel Buildings to Industrial PEB Steel Building Fabrication Services, we focus on practical engineering, project-specific design and coordinated construction. our team can help assess the building requirements and identify a suitable approach based on the site, intended use and structural specifications. Our approach considers structural planning, steel fabrication, roofing and cladding requirements, site coordination and installation needs for industrial and commercial buildings. Contact us to discuss your Pre Engineered Building project in Chakan.
Frequently Asked Questions (FAQ’s)
A Pre Engineered Building is used for factories, warehouses, manufacturing units, workshops, logistics centres and suitable commercial facilities. Its steel structure is designed according to building dimensions, loading conditions and operational requirements.
Review the contractor's industrial construction experience, engineering coordination, fabrication capabilities, quality procedures, project scope, safety practices and ability to meet the approved technical specifications. Clear drawings and a detailed quotation help establish project expectations.
A Pre Engineered Steel Building uses engineered steel components that are fabricated according to approved designs and assembled at the site. Conventional construction may involve more on-site fabrication or masonry and reinforced concrete work, depending on the building system selected.
These services may include cutting, drilling, welding where specified, preparation of connection plates, fabrication of primary and secondary steel members, surface protection and coordination with site erection. The exact scope depends on the project agreement and approved drawings.
The construction period depends on building size, design approval, fabrication schedules, material availability, foundation readiness, transportation and site installation. Smaller projects may be completed more quickly than large or technically complex industrial facilities.
The cost depends on the building area, span, height, steel quantity, roofing, cladding, foundation requirements, fabrication complexity, transportation and erection work. A project-specific quotation provides a more reliable estimate than a general rate.
Yes. A PEB Building can be planned around machinery layouts, production areas, material movement, ventilation, access openings and selected crane requirements. These features should be incorporated into the structural design at the planning stage.
Yes. Pre Engineered Steel Buildings are widely suitable for warehouses, distribution centres and industrial storage facilities. The design should account for storage systems, loading bays, roof drainage, environmental loads and the operational requirements of the facility.